Facility Rentals
Looking for a flexible space for your next meeting, gathering, celebration, or event?
Gateway offers short- and long-term space for rent. Located in the heart of downtown, our second-floor space features large windows, plenty of natural light, and a versatile layout that can be transformed to fit a variety of needs.
-
Location
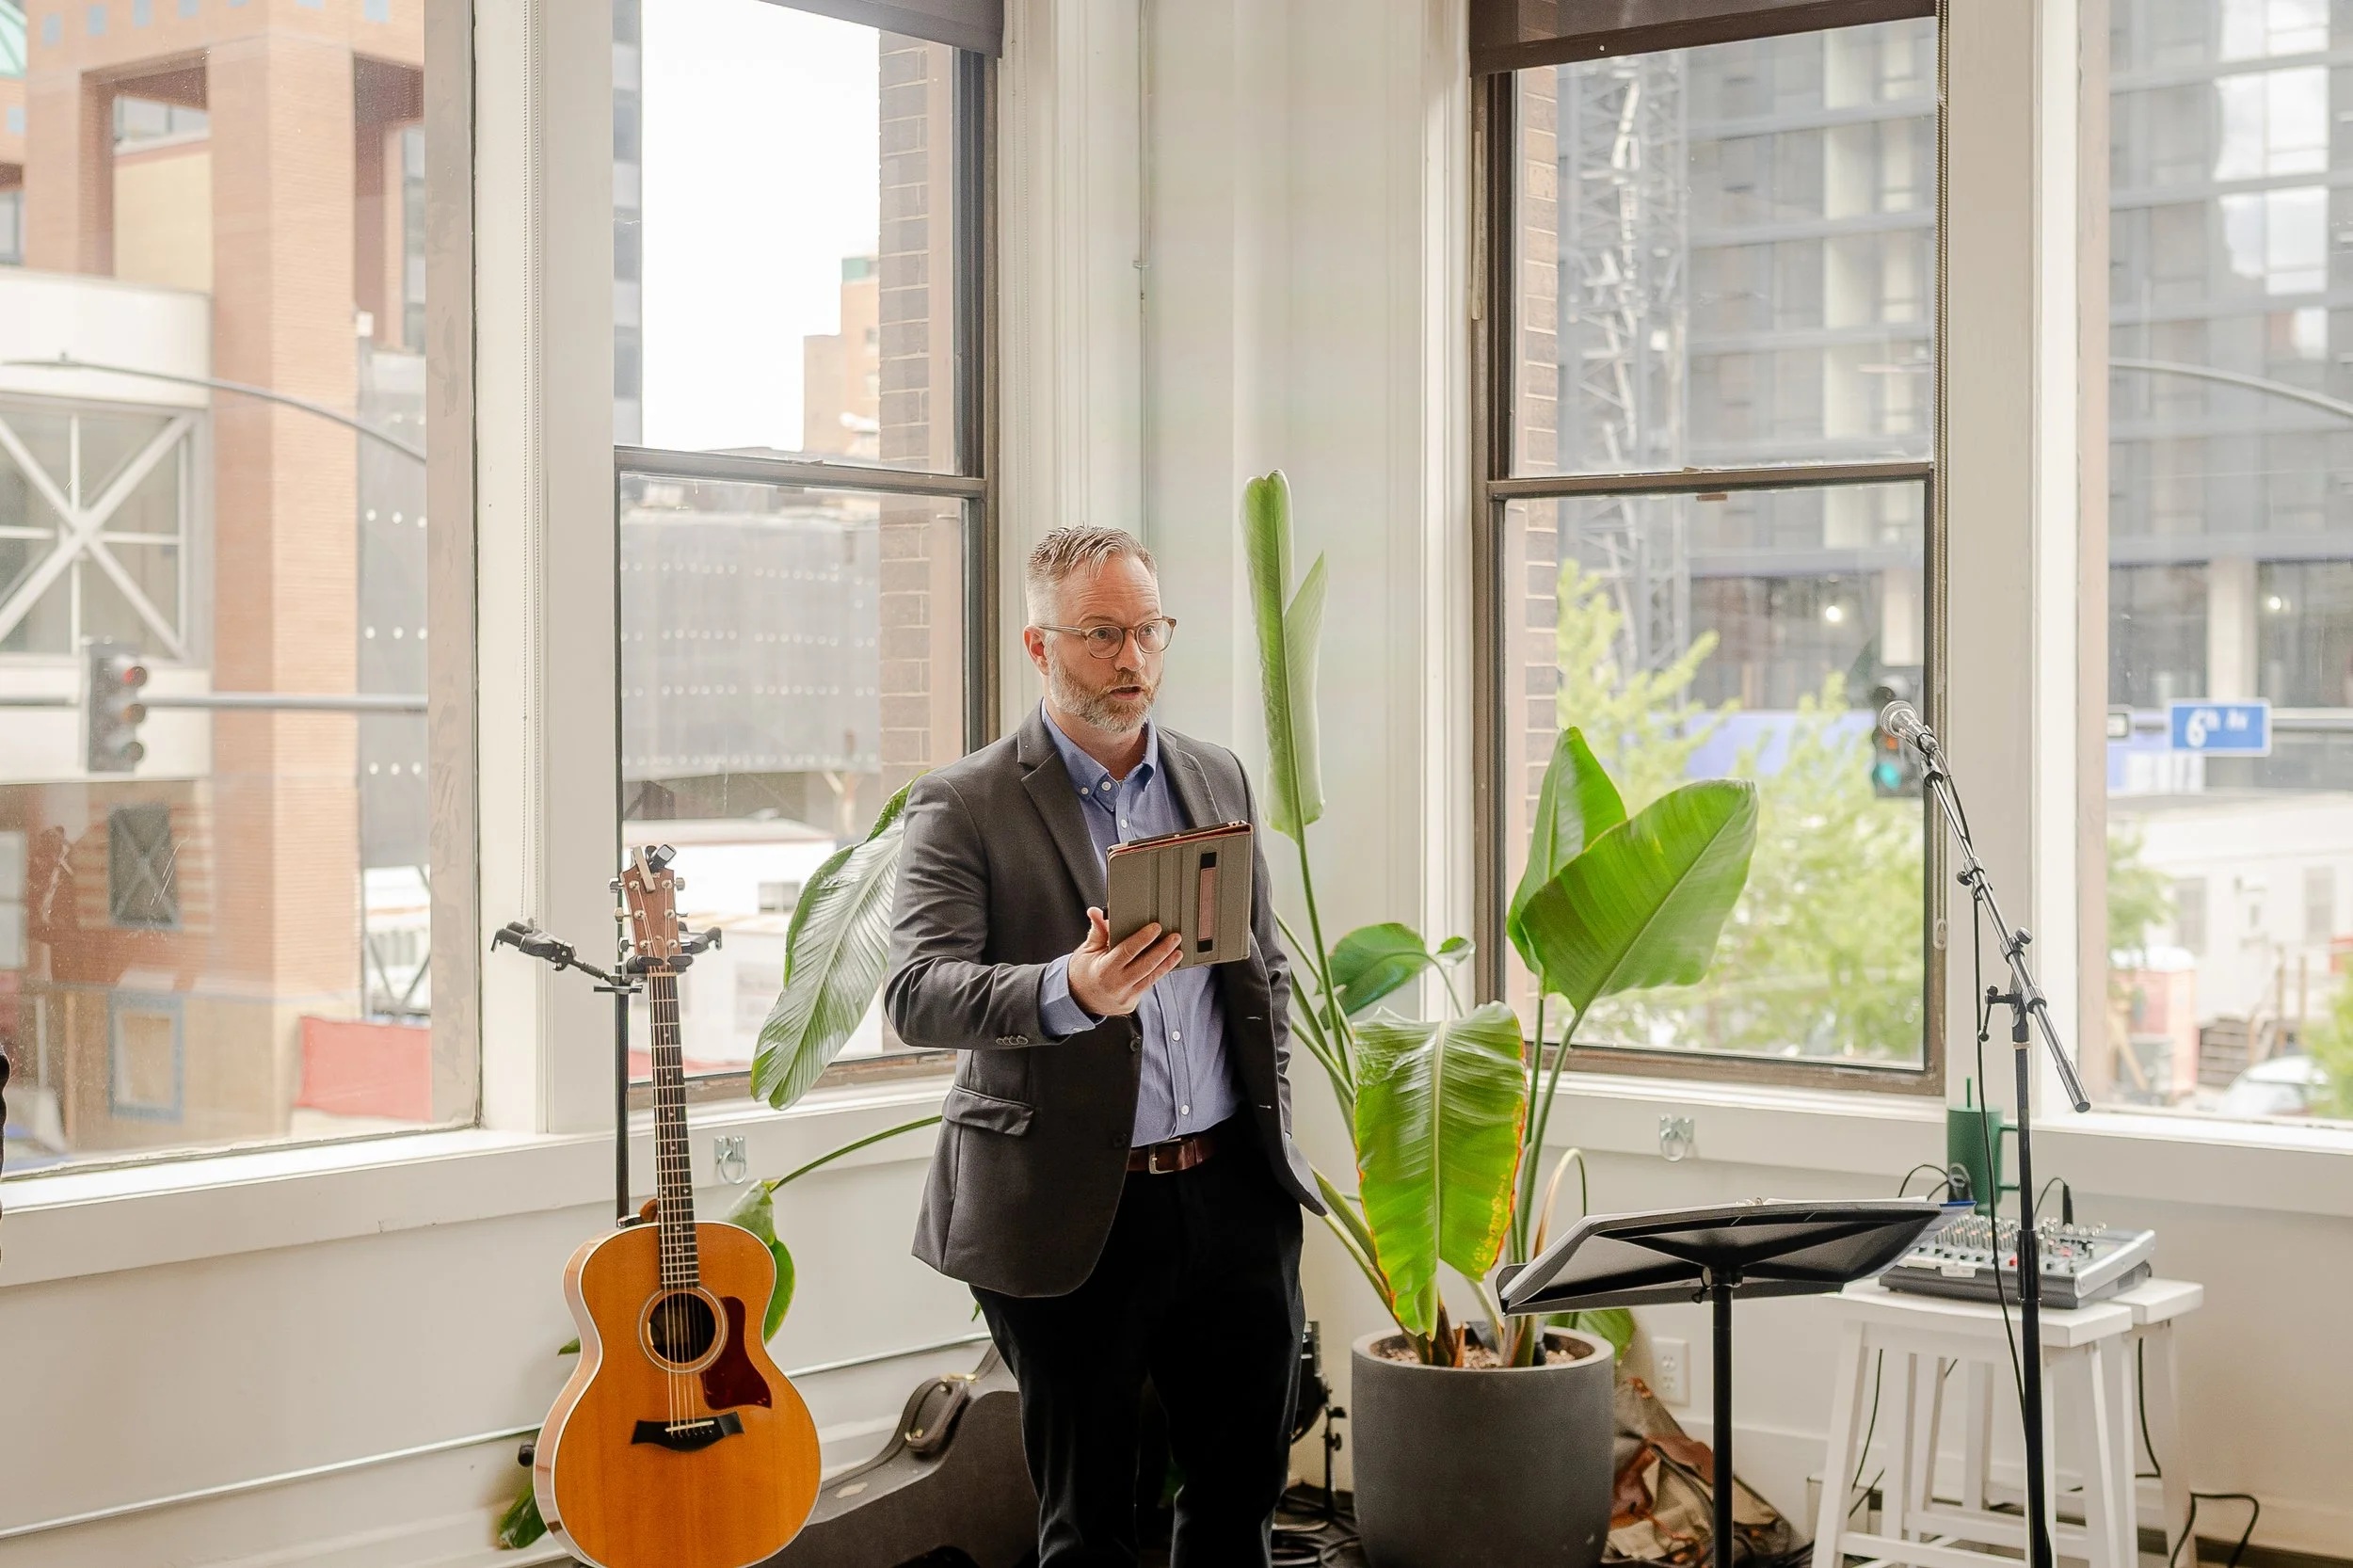
You’ll find us in Suite 200 of the historic Fleming Building, at the corner of 6th Avenue and Walnut Street in the heart of downtown Des Moines. Daniel Burnham’s Chicago firm designed the building, and it was completed in 1909. It is one of the earliest steel-framed buildings in Iowa and is listed on the National Register of Historic Places. The building connects to the downtown skywalk, so guests can reach nearby restaurants, hotels, and parking without stepping outside. That’s a welcome perk in an Iowa winter.
-
Amenities
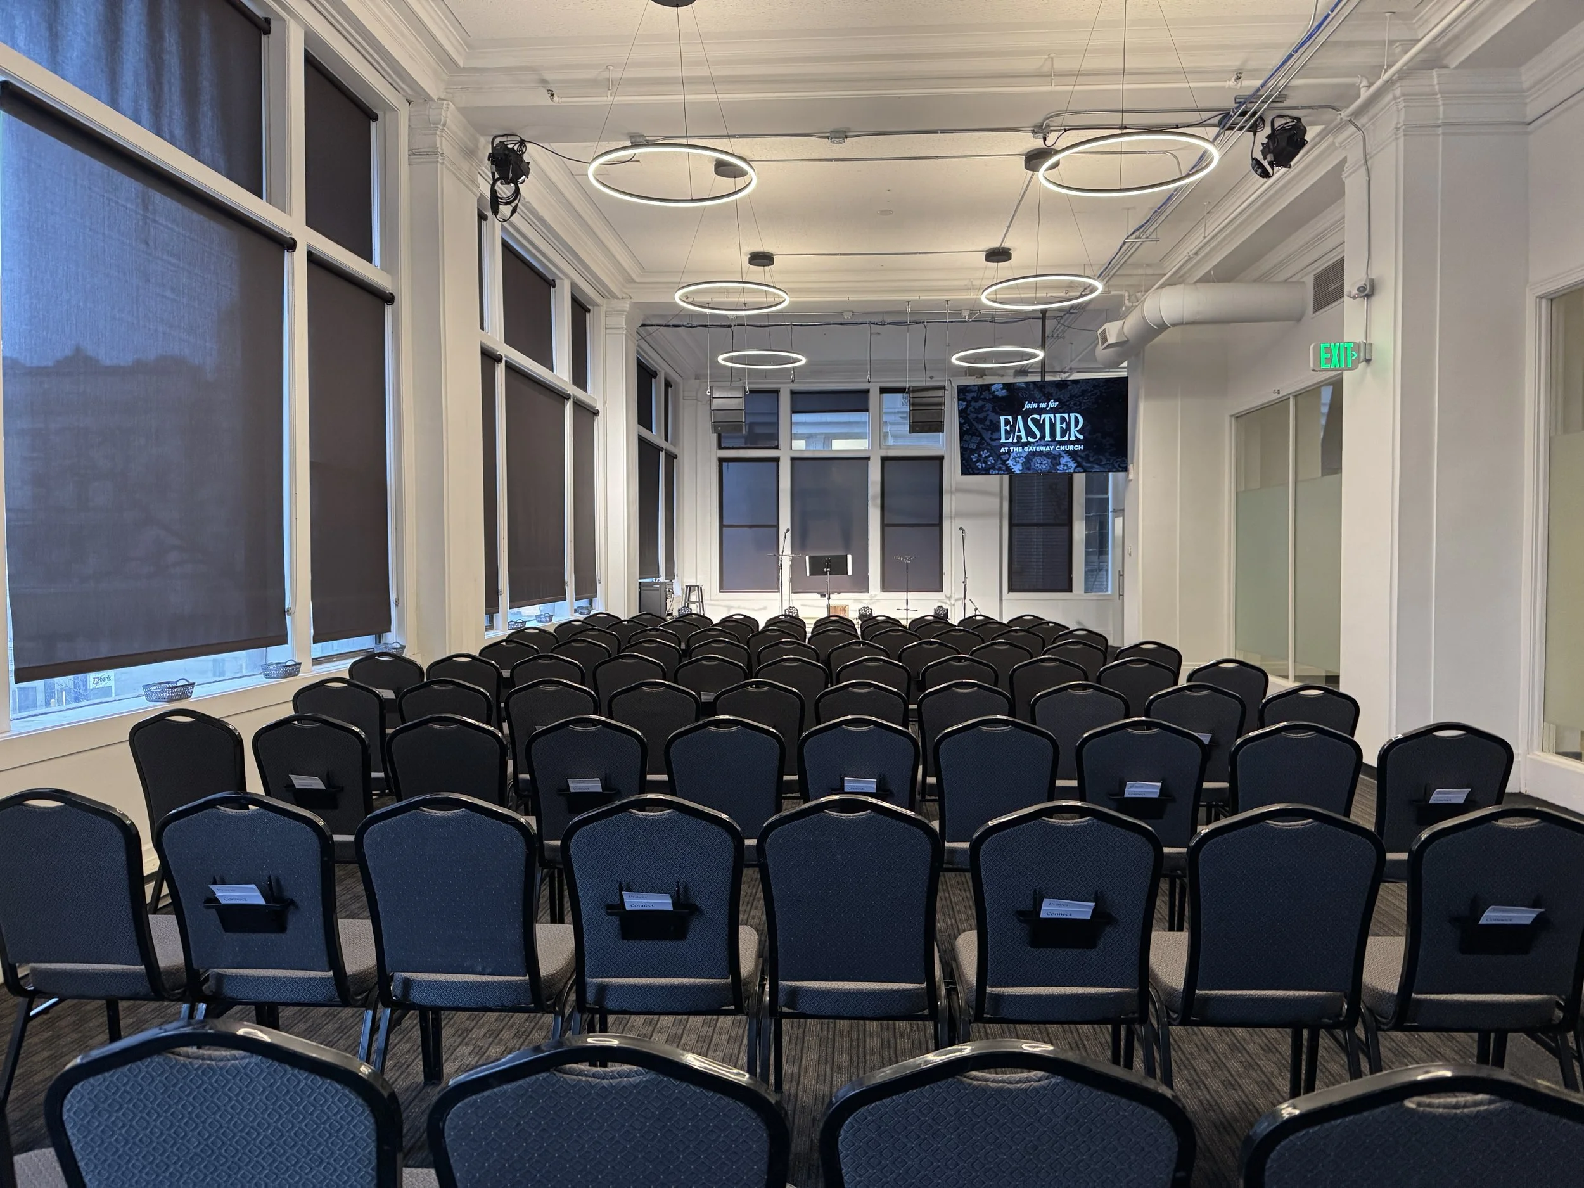
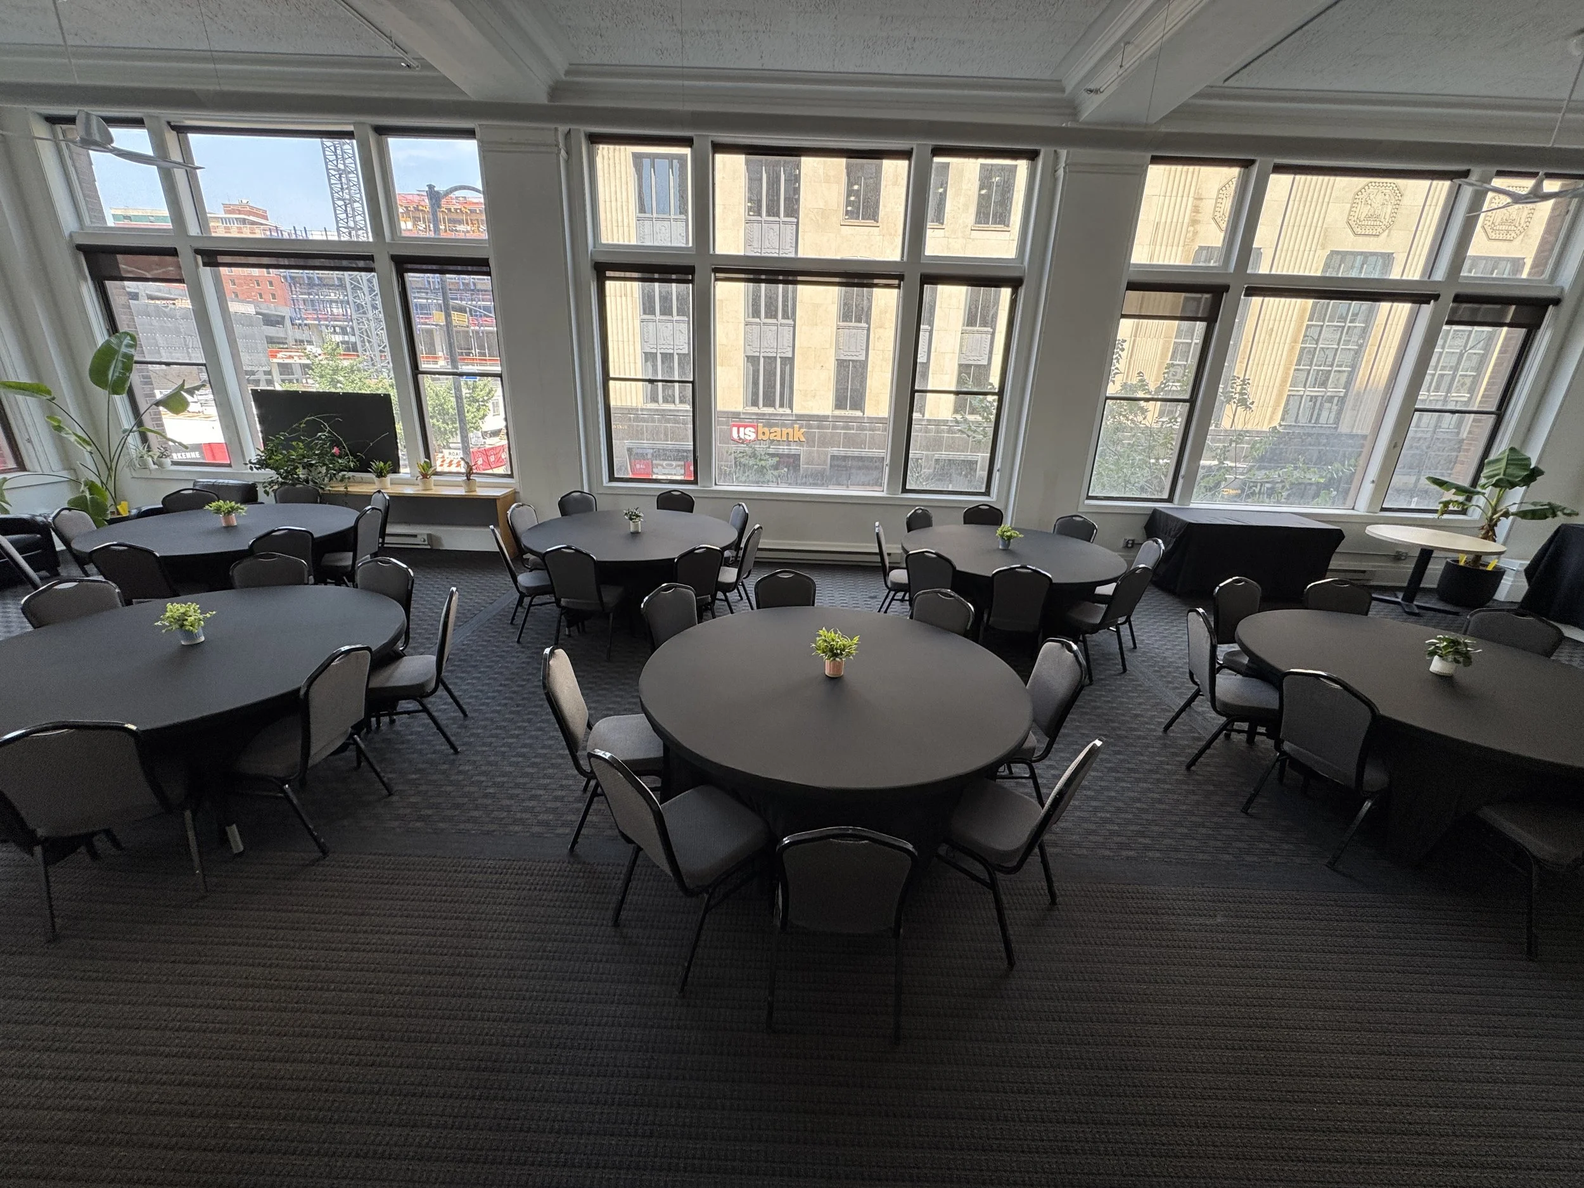
The main hall is equipped with a sound system, microphones, stage lighting, and a large display screen, all supported by a dedicated A/V booth. The fellowship hall includes a coffee bar, and a kitchenette is available for catering prep. Round tables and banquet chairs can be set up to fit your event. Three elevators serve the suite, which also has two multi-stall restrooms. Tell us what you’re planning and we’ll help you find the right setup.
-
Space
Our second-floor suite offers more than 8,500 square feet of flexible space, with tall ceilings, original trim, and large windows overlooking downtown. The main hall has a stage and seats up to 100 guests in rows, making it a natural fit for conferences, presentations, and concerts. The adjoining fellowship hall seats 48 at round tables for banquets, receptions, and workshops. The two halls can also be used together for larger events. Two glass-walled meeting rooms work well for breakout sessions or small groups, and office space is available for longer-term rental.
Floorplan
Our suite includes more than 8,500 square feet of event and meeting space occupying the entire second floor of The Fleming Building. The main hall and fellowship hall sit side by side along the windows, with glass-walled meeting rooms, a coffee bar, and a nearby kitchenette. Dimensions are approximate, so if you’d like to see the space in person, reach out and we’ll be glad to set up a tour.
Contact Us
Have questions or want to check availability? Fill out the form below and we’ll be in touch to talk through options for your event or rental.